Disclaimer: This is the official website of Binary Infrastructures and its residential cum commercial project Highness. Binary Infrastructures shall not be held responsible for the content, authenticity, or representations made on any other websites that may appear similar or claim association with the project. Visitors are advised to verify the authenticity of any website before sharing personal, financial, or sensitive information.Disclaimer: This is the official website of Binary Infrastructures and its residential cum commercial project Highness. Binary Infrastructures shall not be held responsible for the content, authenticity, or representations made on any other websites that may appear similar or claim association with the project. Visitors are advised to verify the authenticity of any website before sharing personal, financial, or sensitive information.Disclaimer: This is the official website of Binary Infrastructures and its residential cum commercial project Highness. Binary Infrastructures shall not be held responsible for the content, authenticity, or representations made on any other websites that may appear similar or claim association with the project. Visitors are advised to verify the authenticity of any website before sharing personal, financial, or sensitive information.Disclaimer: This is the official website of Binary Infrastructures and its residential cum commercial project Highness. Binary Infrastructures shall not be held responsible for the content, authenticity, or representations made on any other websites that may appear similar or claim association with the project. Visitors are advised to verify the authenticity of any website before sharing personal, financial, or sensitive information.

3 Levels of Lifestyle Amenities

Amenities
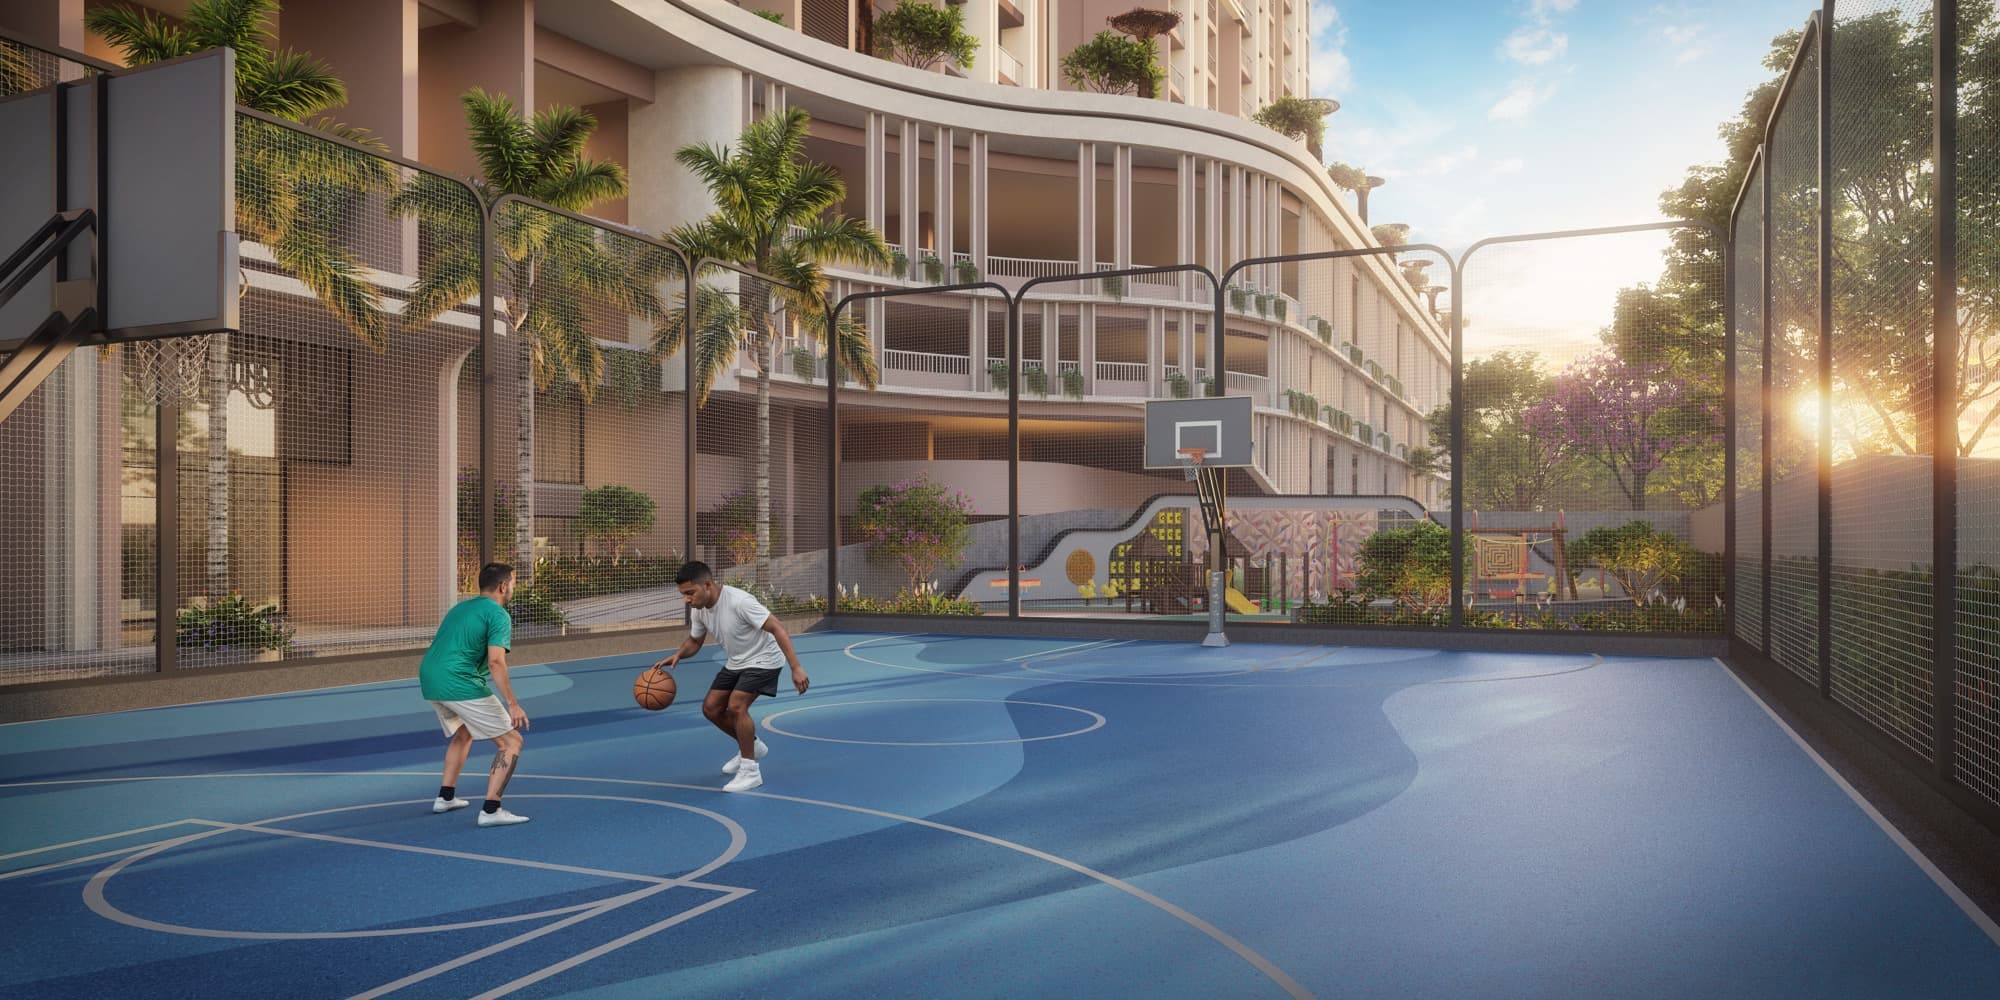
Open Greens

GROUND FLOOR

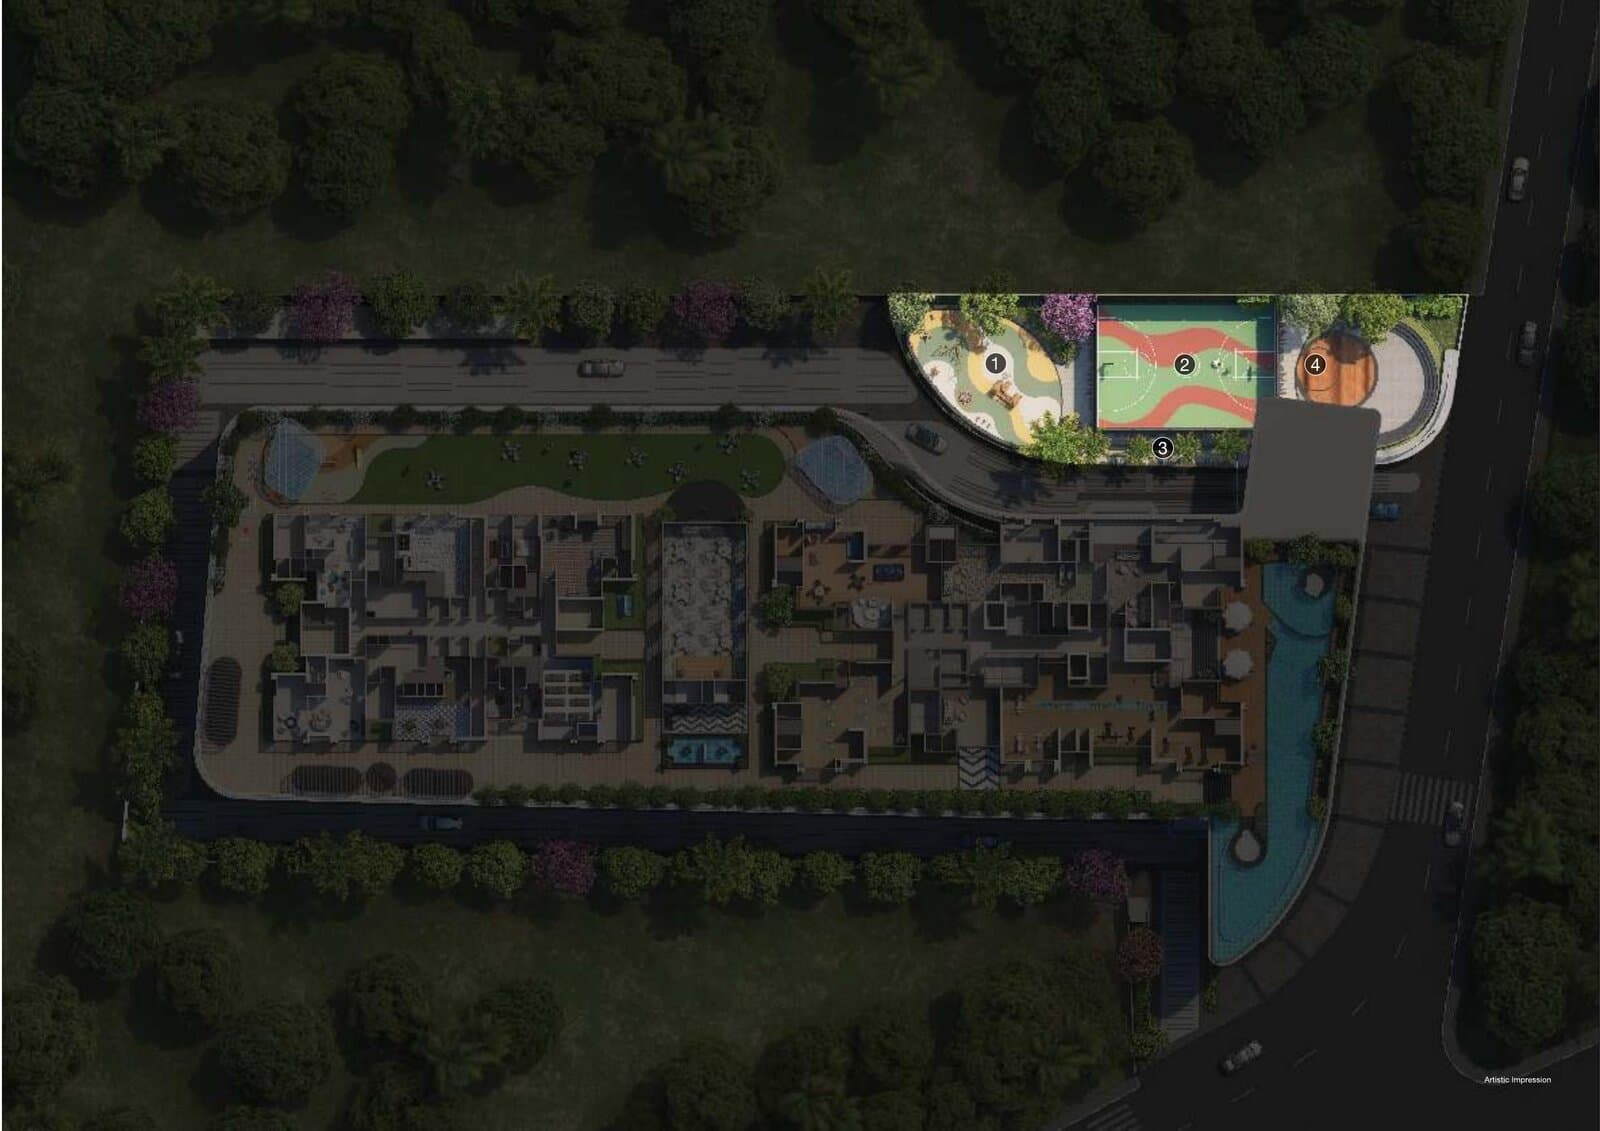
Open Greens

  • »Children’s Play Area
  • »Multipurpose Play Court
  • »Tree Court with Seating
  • »Open Amphitheatre
Open Greens layout
View ground floor layout »
Podium Level Amenities

PODIUM LEVEL

Podium Level Amenities

»Multipurpose Lawn
»Rain Dance Arena
»Children’s Play Park
»Rejuvenating Spa & Sauna
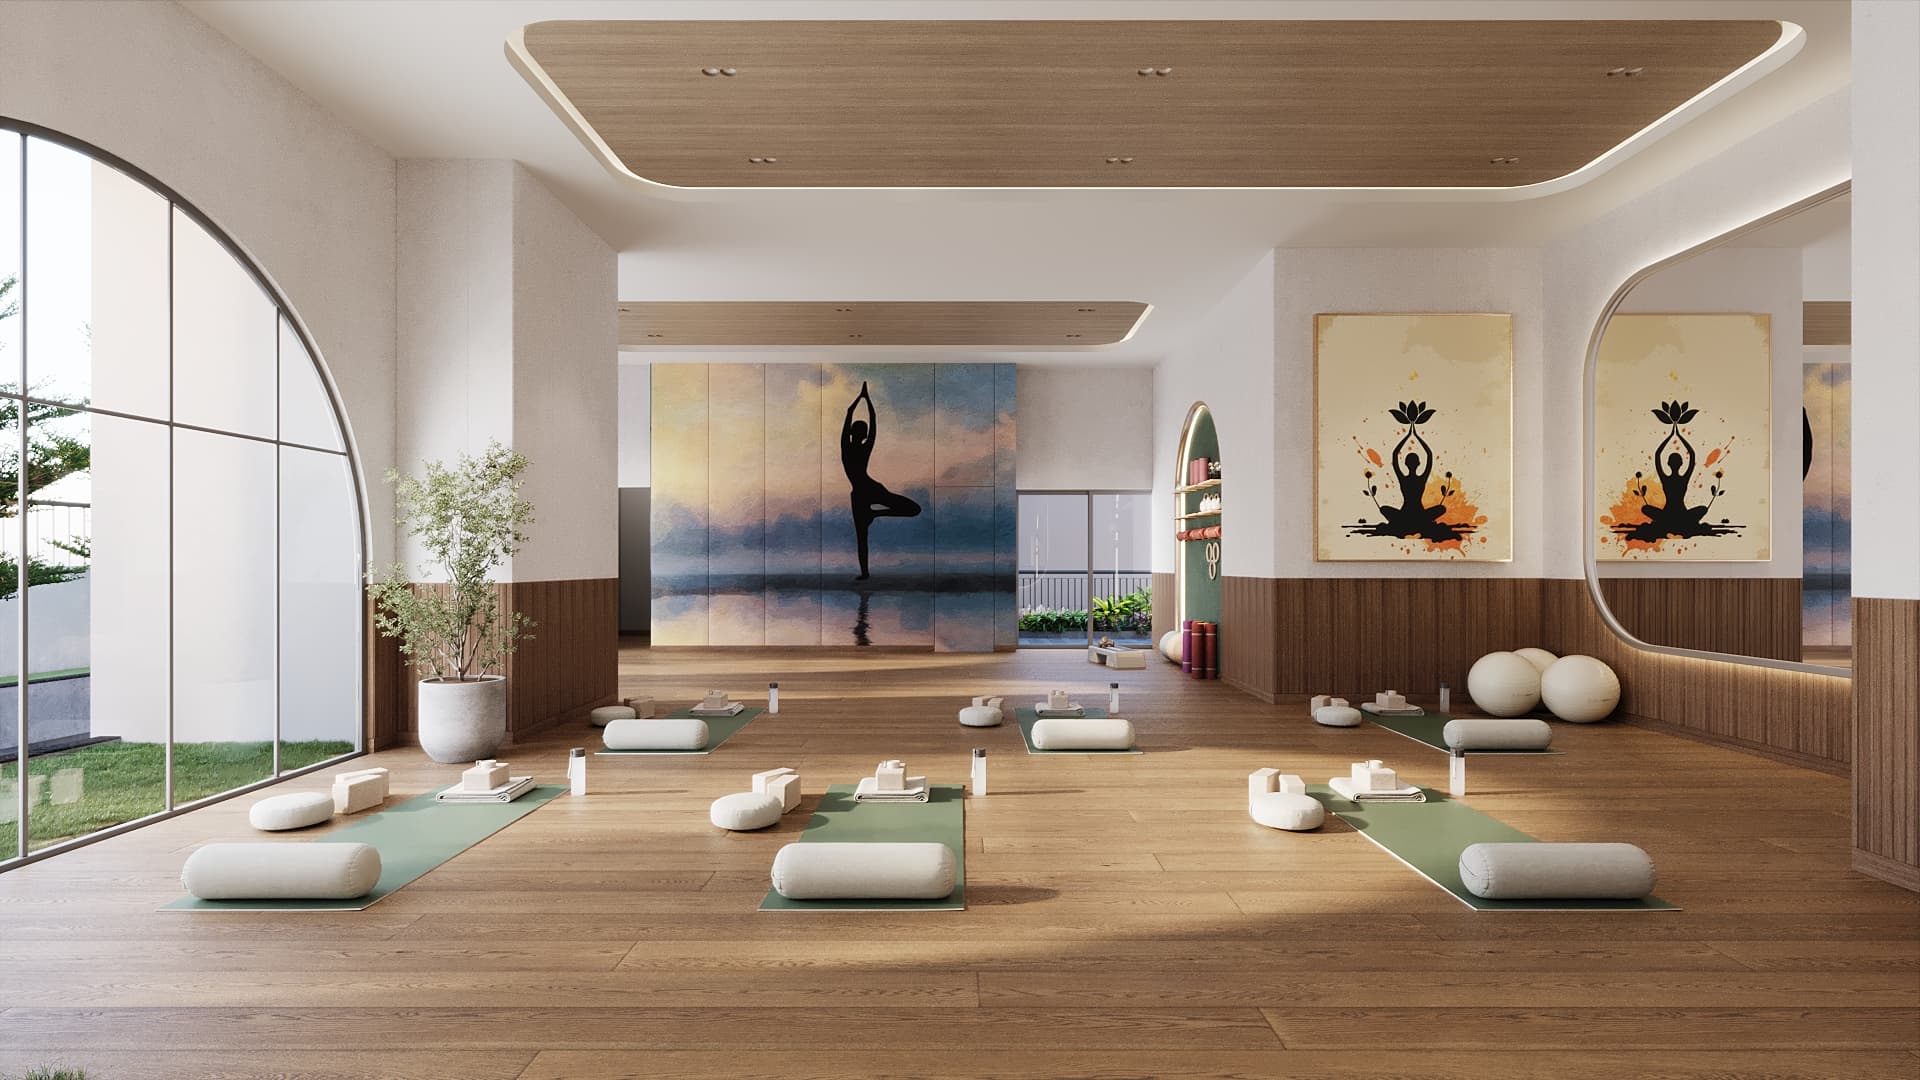
»Yoga & Zumba Arcade
»Exciting Indoor Games
»Reader’s Den
»Book Café
»Co-working Zone
»Movie Theatre
»Music / Karaoke Studio
»Well-Appointed Guest Rooms
»Energising Dance Studio
»Creche
»Tuition Room
»Grand Banquet Hall
»Fitness Centre
»Kids’ Pool Area
»Sparkling Jacuzzi
»Swimming Pool with Infinity Edge
»Sunken Seating
»Pool Deck with Seating
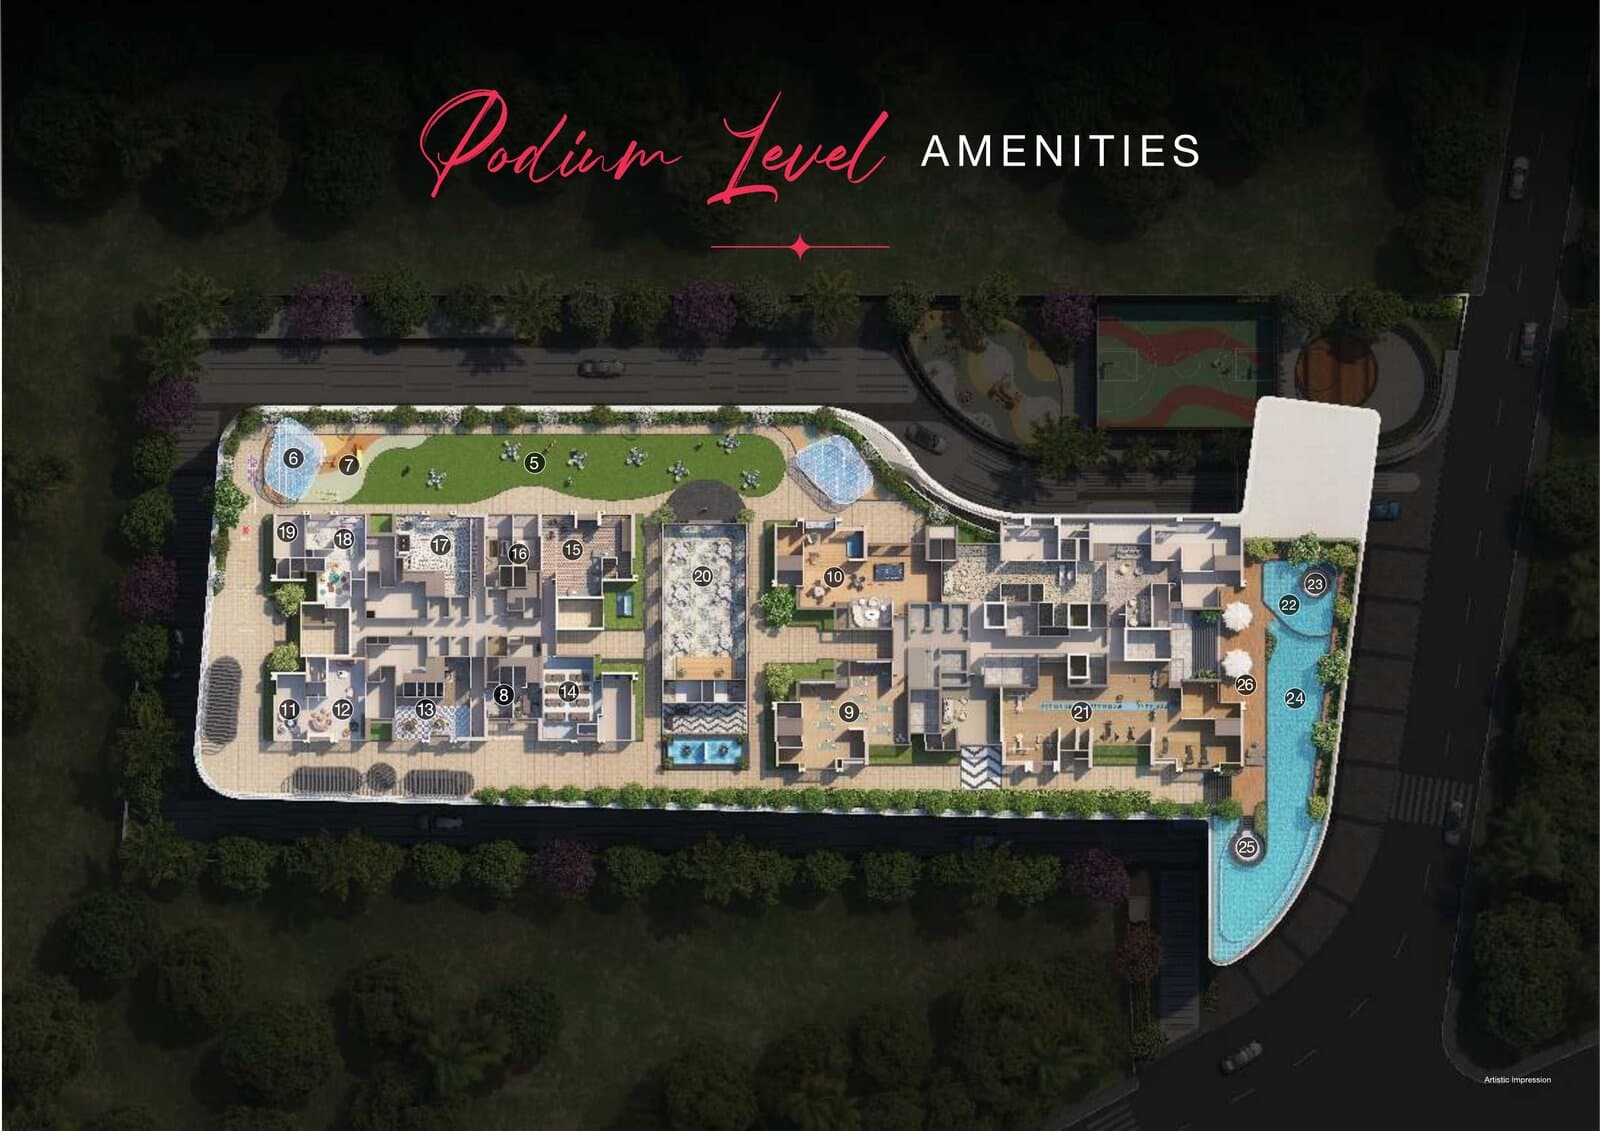
Podium Level Amenities layout
View podium level layout »
Recreational Floor

ROOFTOP

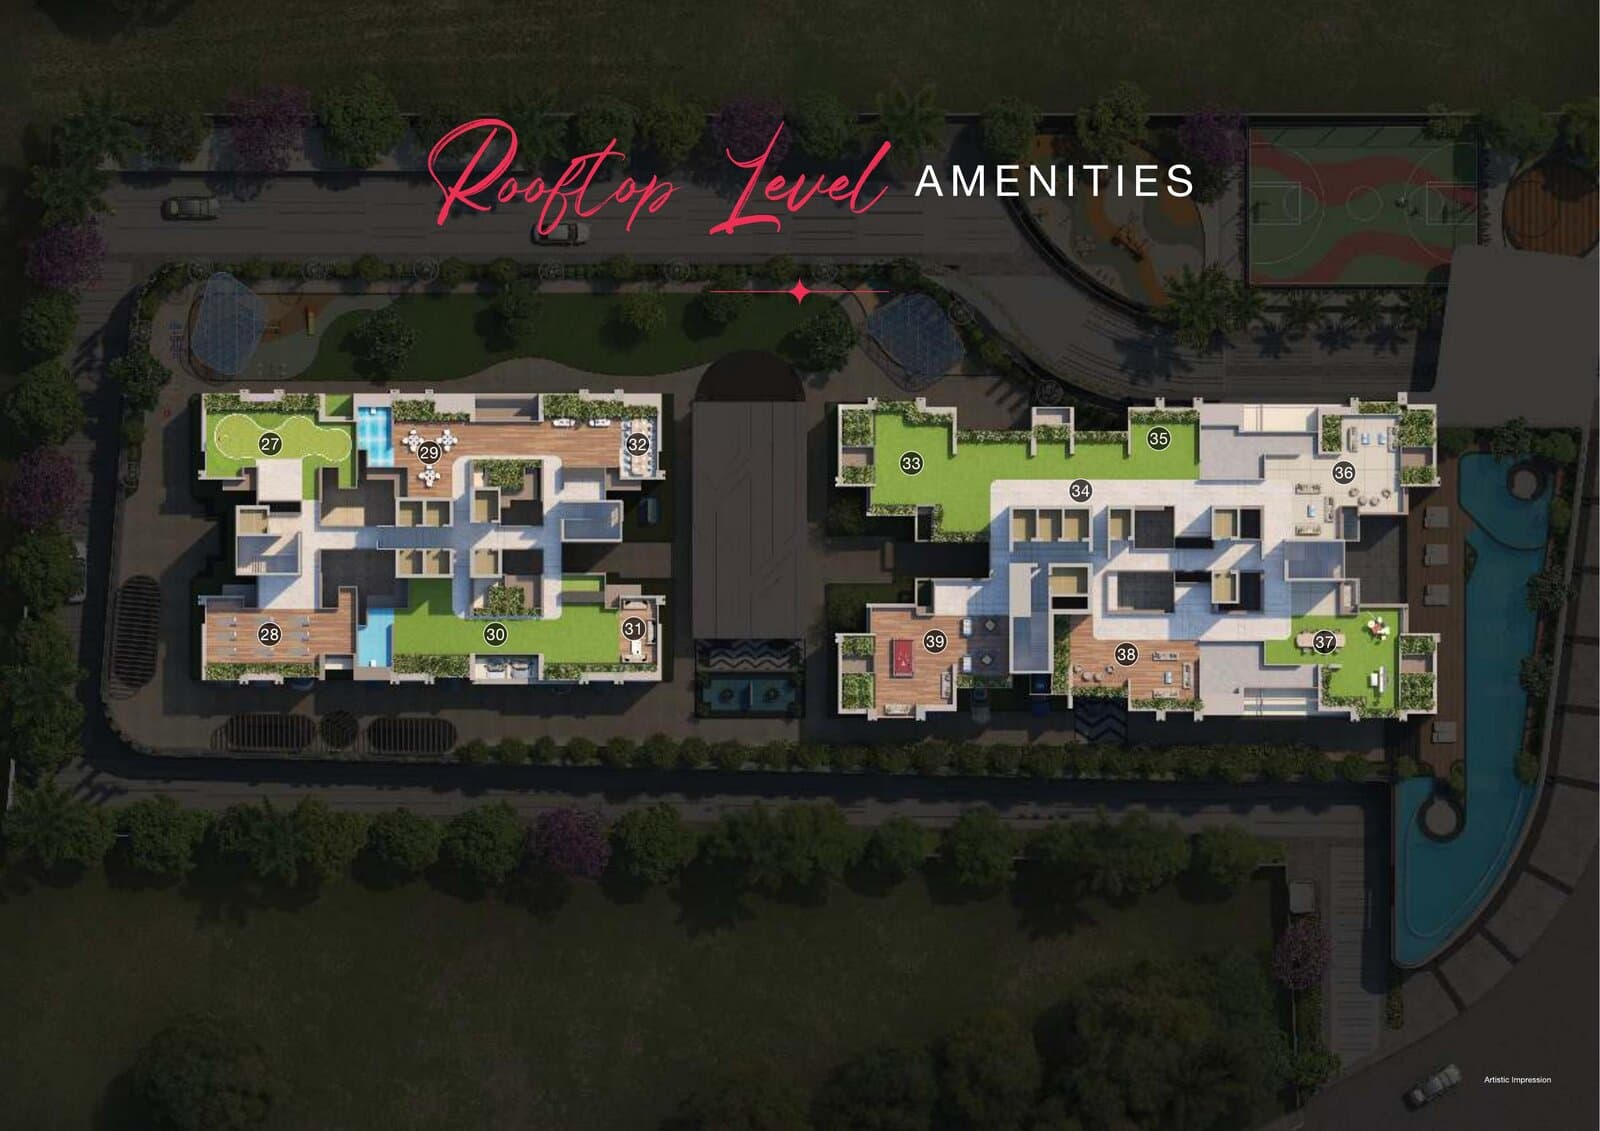
Recreational Floor

  • »Mini Golf
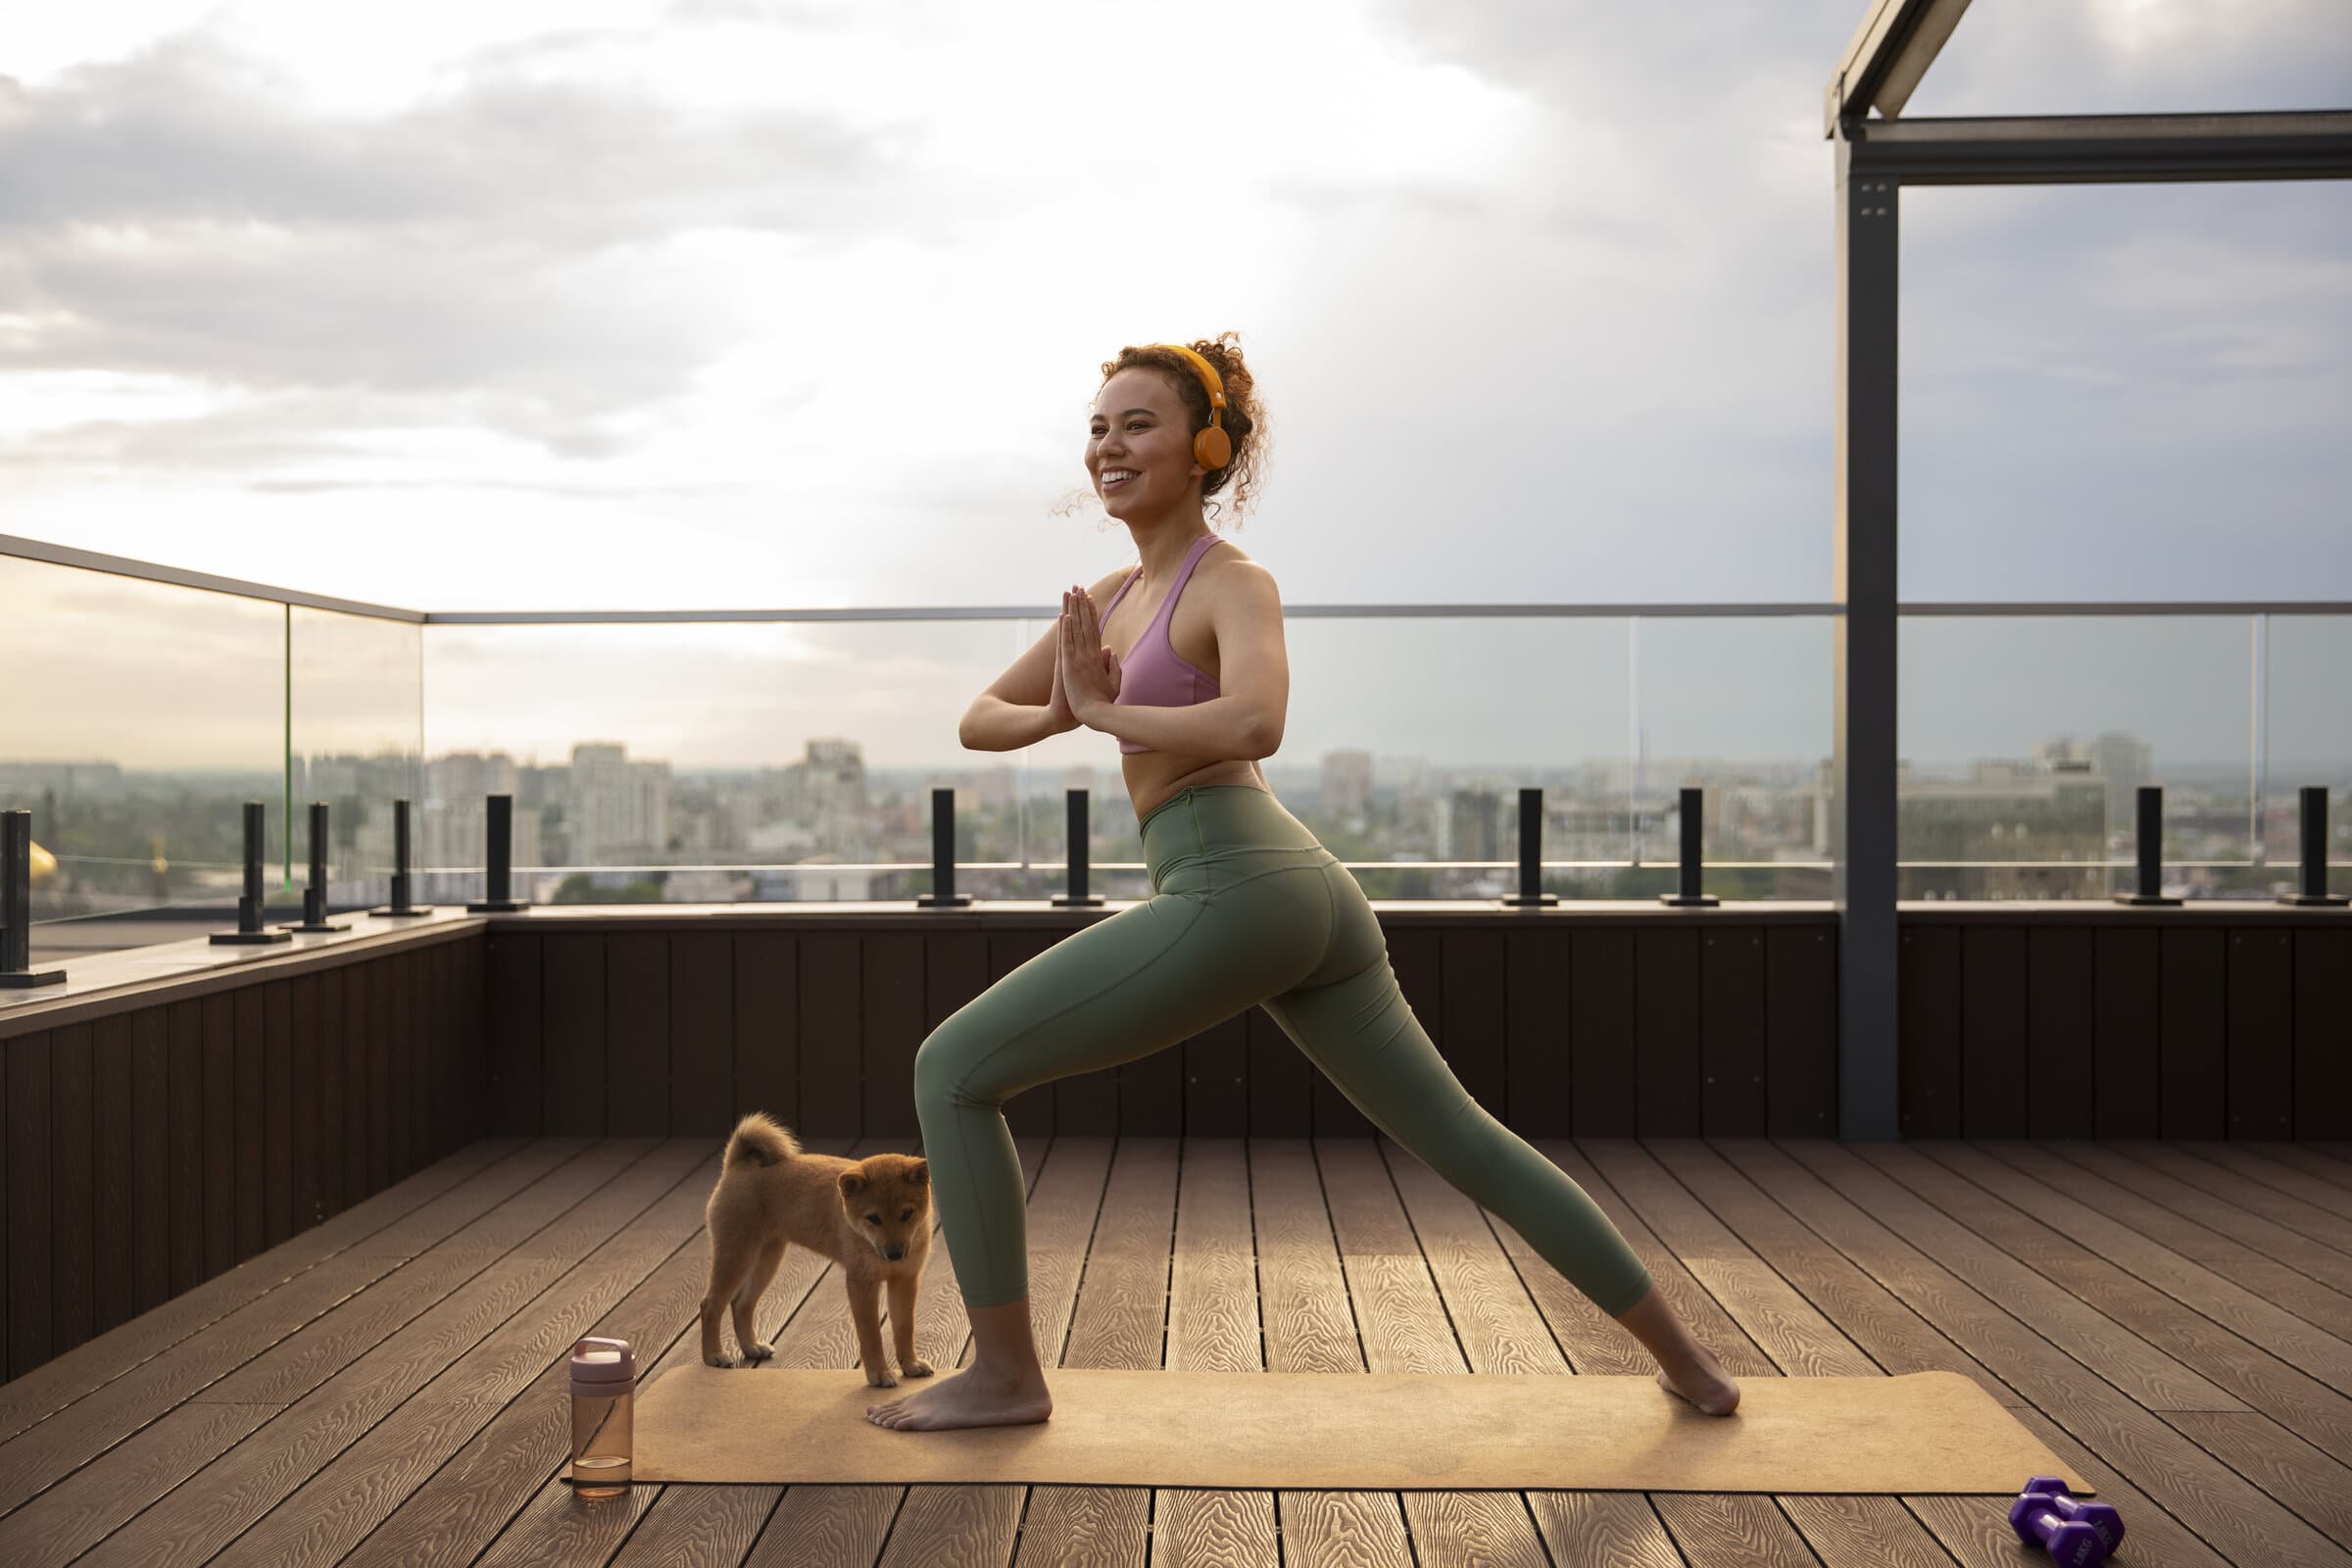
  • »Yoga Deck
  • »Recreation Suite
  • »Opulent Function Lawn with Serving Counter
  • »Senior Citizens’ Seating
  • »Alfresco Dining Deck
  • »Calisthenics Zone
  • »Pebble Walkway
  • »Cosmic Observatory
  • »Sky Lounge
  • »Open Art Gallery
  • »Co-working Space
  • »Games Corner
Recreational Floor layout
View rooftop layout »

BUILDING

Common Amenities

»

7 automated high-speed elevators

»

Power backup for common areas

»

Luxurious entrance lobby with concierge provision

»

CCTV surveillance in common areas

»

Fire alarm system

SITE OVERVIEW

Master Plan
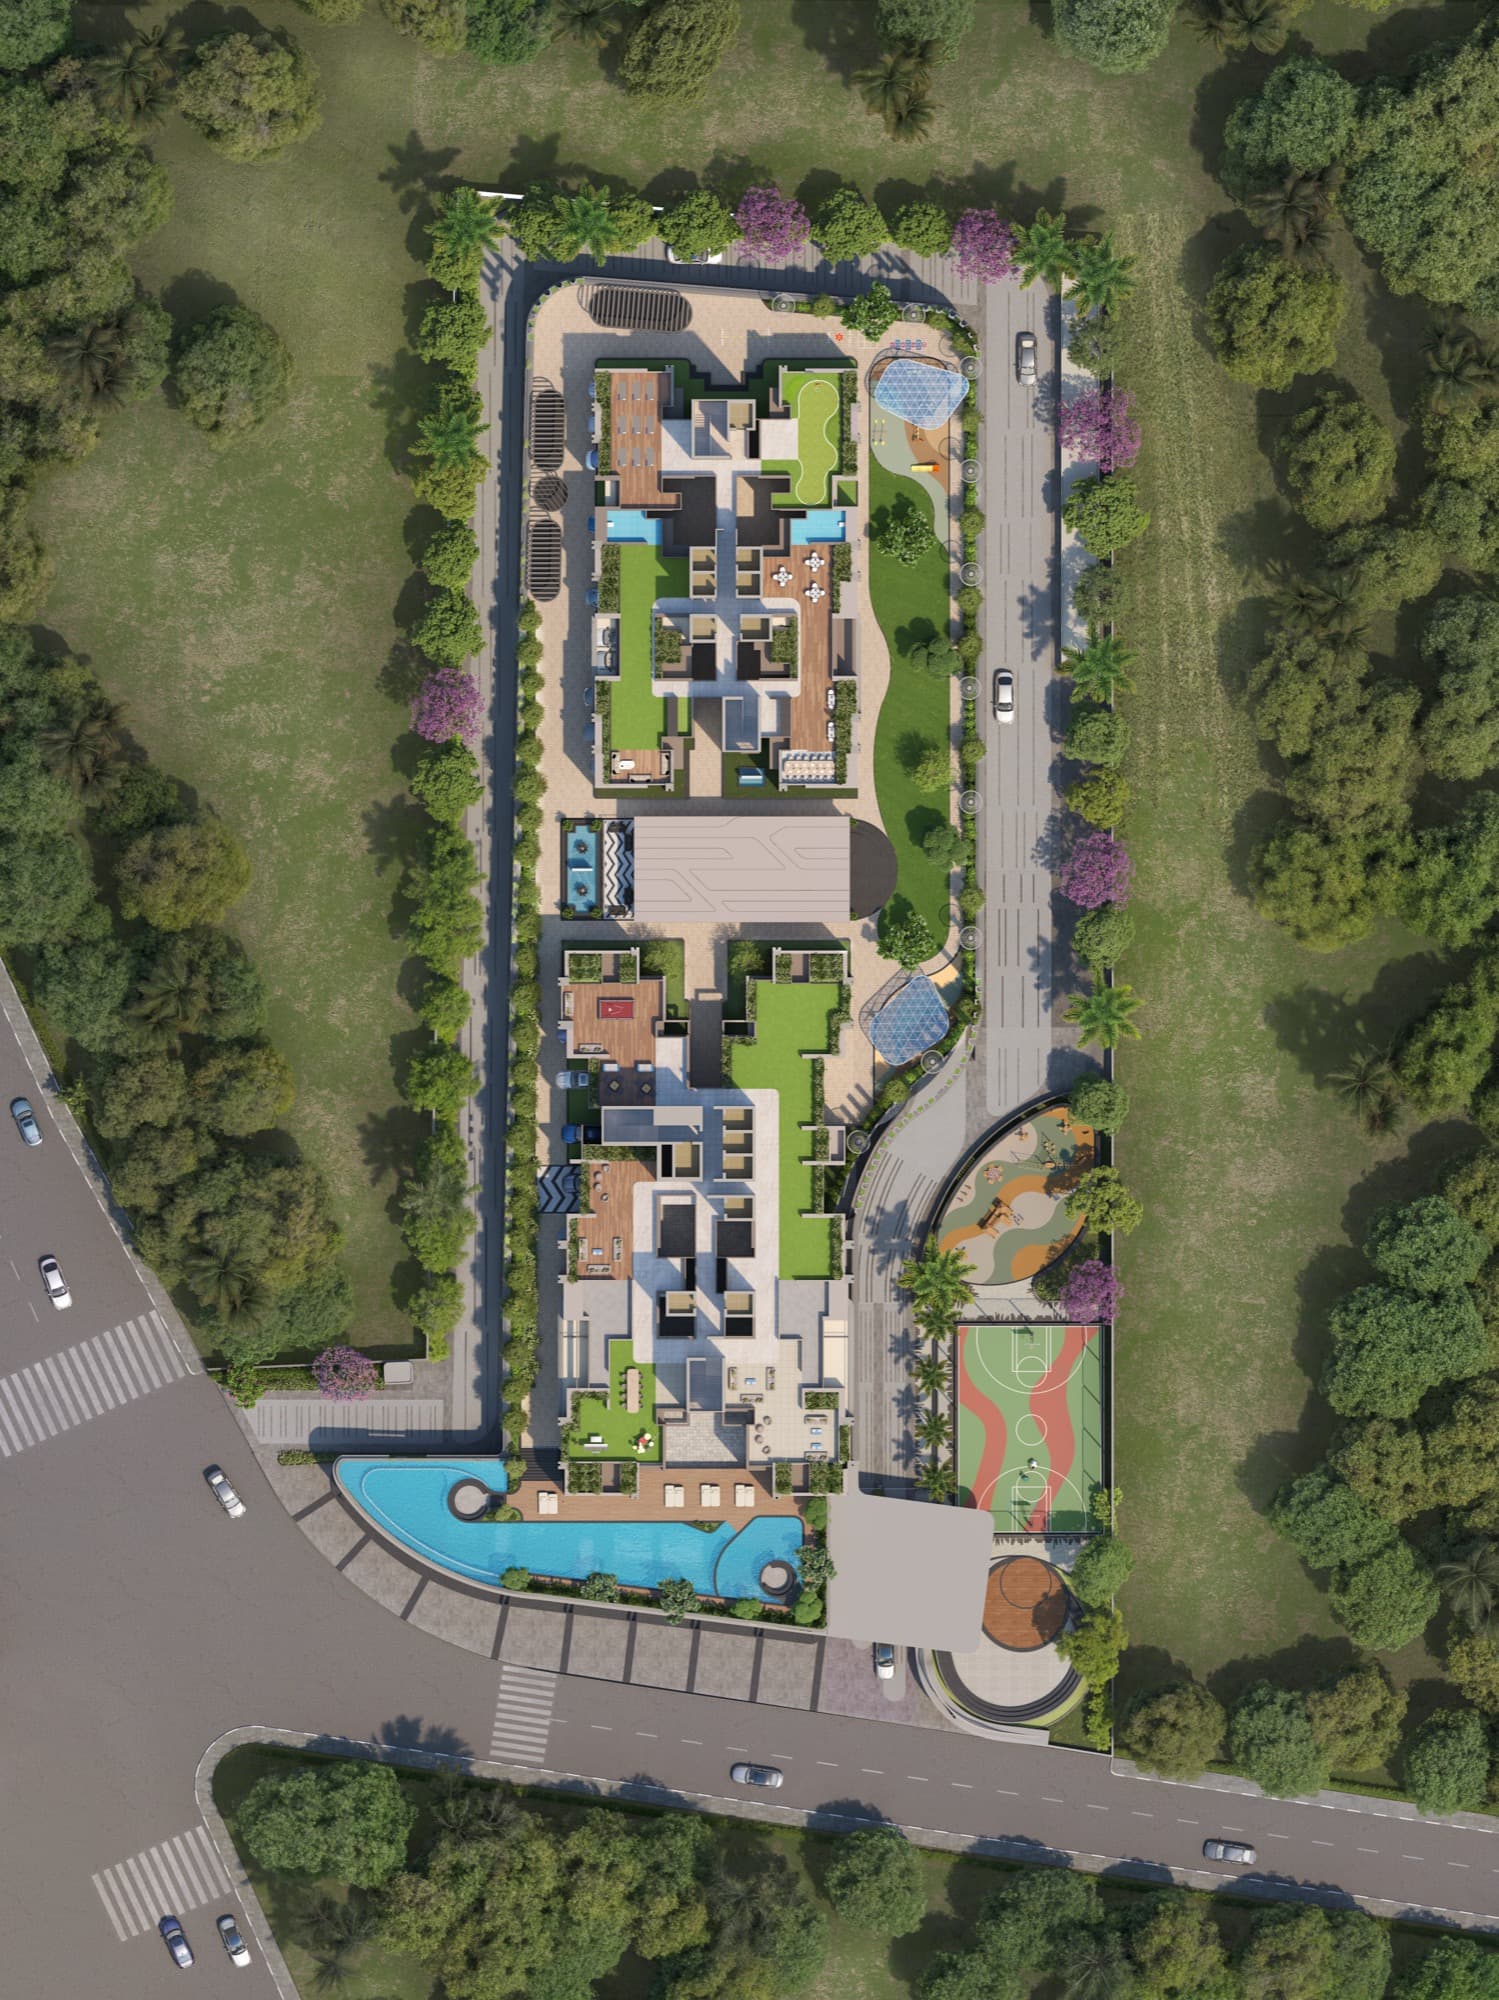
Master Plan